
Basement Renovations Ottawa
A finished basement is the cheapest square footage you will ever add to an Ottawa home — if it is built dry, warm, and to code. We handle framing through final paint, and we deal with moisture and insulation before anything gets covered up.
Scope
What the work covers
Moisture check first
We look for seepage, efflorescence, and humidity issues and solve them before framing hides them.
Framing and insulation
Walls framed off the concrete, insulated and vapour-controlled for Ottawa winters, not just filled.
Drywall and ceilings
Taped and sanded drywall, with access panels and bulkheads planned around ducts and cleanouts.
Flooring
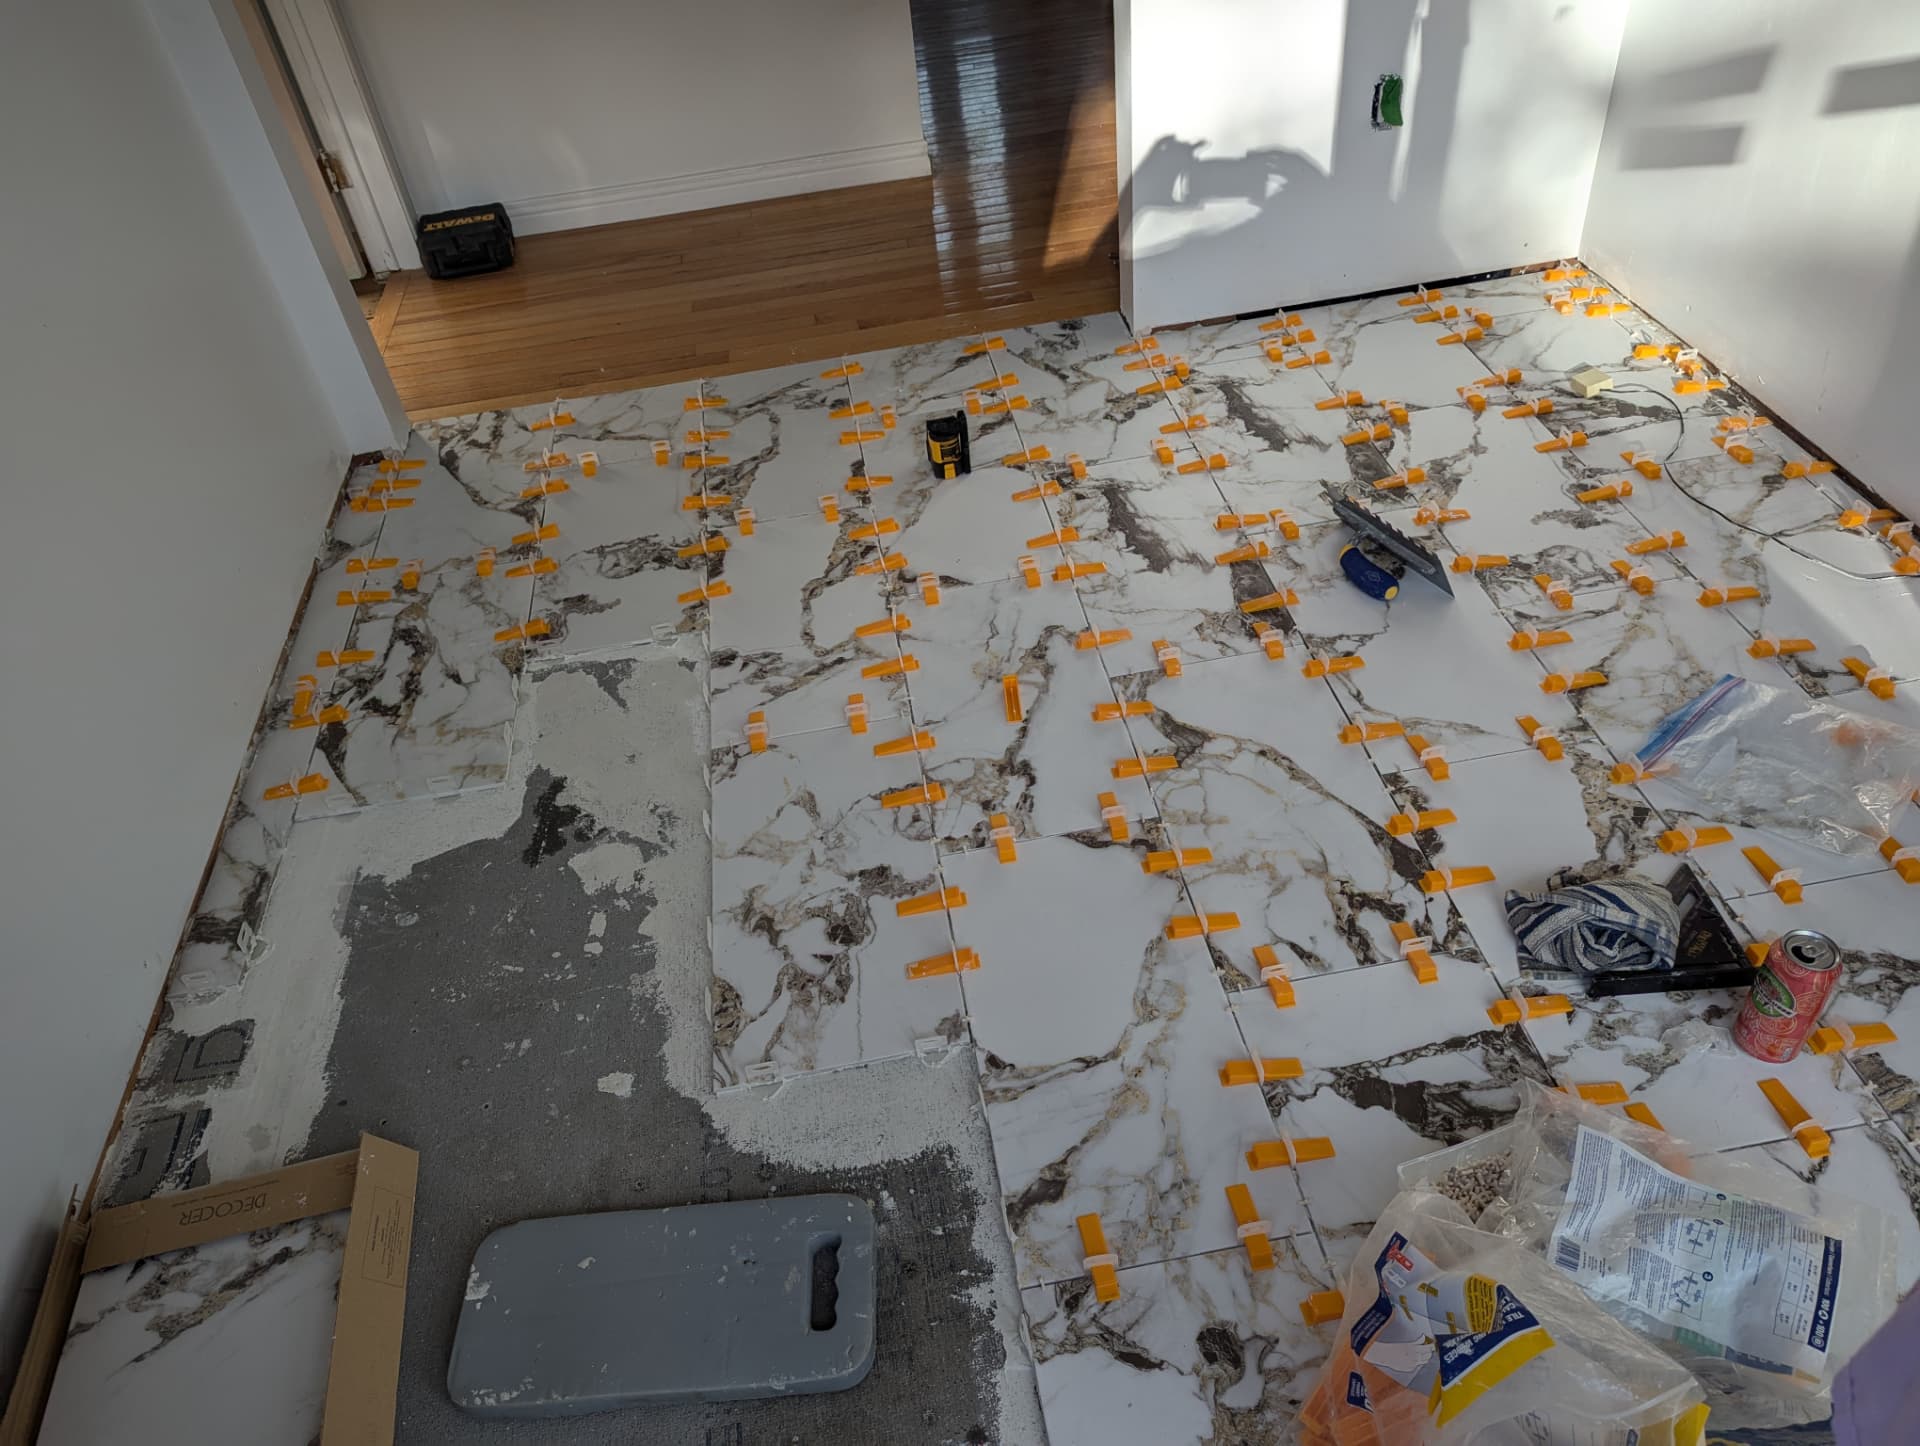
Subfloor systems, luxury vinyl, or engineered floors chosen for a below-grade slab.
Lighting and layout
Pot lights laid out to the finished room plan, plus low-voltage and data runs where you want them.
Basement bathrooms
Full bathrooms where drain depth allows, waterproofed and vented the same way we do upstairs.
Budgeting
How projects are scoped
Basements hide the most surprises, so we inspect thoroughly before quoting and put anything conditional in writing. No verbal extras, no invoice you did not see coming.
Process
What to expect, week by week
Assess and plan
Measure, check moisture and ceiling height, and lay out rooms against ducts and beams.
Permits and framing
Permit filed where required, then framing, insulation, and any rough-in work.
Drywall and floors
Board, tape, prime, then flooring and doors once the space is closed in.
Finish and handover
Trim, paint, lighting trims, final inspection, and a walkthrough together.
FAQ
Questions Ottawa homeowners ask
How much does it cost to finish a basement in Ottawa?
Cost tracks square footage and how many rooms you want. An open rec room with flooring, pot lights, and paint is the affordable end. Add a bathroom, a bedroom with an egress window, or a wet bar and the number climbs. We quote your exact plan, not an average.
How long does a basement take to finish?
Four to eight weeks for most Ottawa basements. Framing and drywall move fast; a new bathroom, inspections, and any concrete work are what stretch the schedule.
What about moisture in an older Ottawa basement?
We check for it before we frame anything. If there is active seepage, efflorescence, or a humidity problem, that gets solved first — drainage, sealing, dehumidification — because finishing over a wet wall just hides the problem for a year.
Do I need a permit to finish my basement?
Usually yes in Ottawa, especially when adding a bathroom, a bedroom, or altering framing. We tell you what your plan requires, handle the application, and schedule inspections so the work is legal for insurance and resale.
Can you add a bathroom or bedroom downstairs?
Both, provided the plumbing and egress requirements can be met. We confirm drain depth and window sizing during the quote so you are not finding out halfway through that a bedroom will not pass.
Get a fixed, written quote
Tell us about the space and the father-and-son team behind AN Precision will get back to you within one business day.
Request your quote