
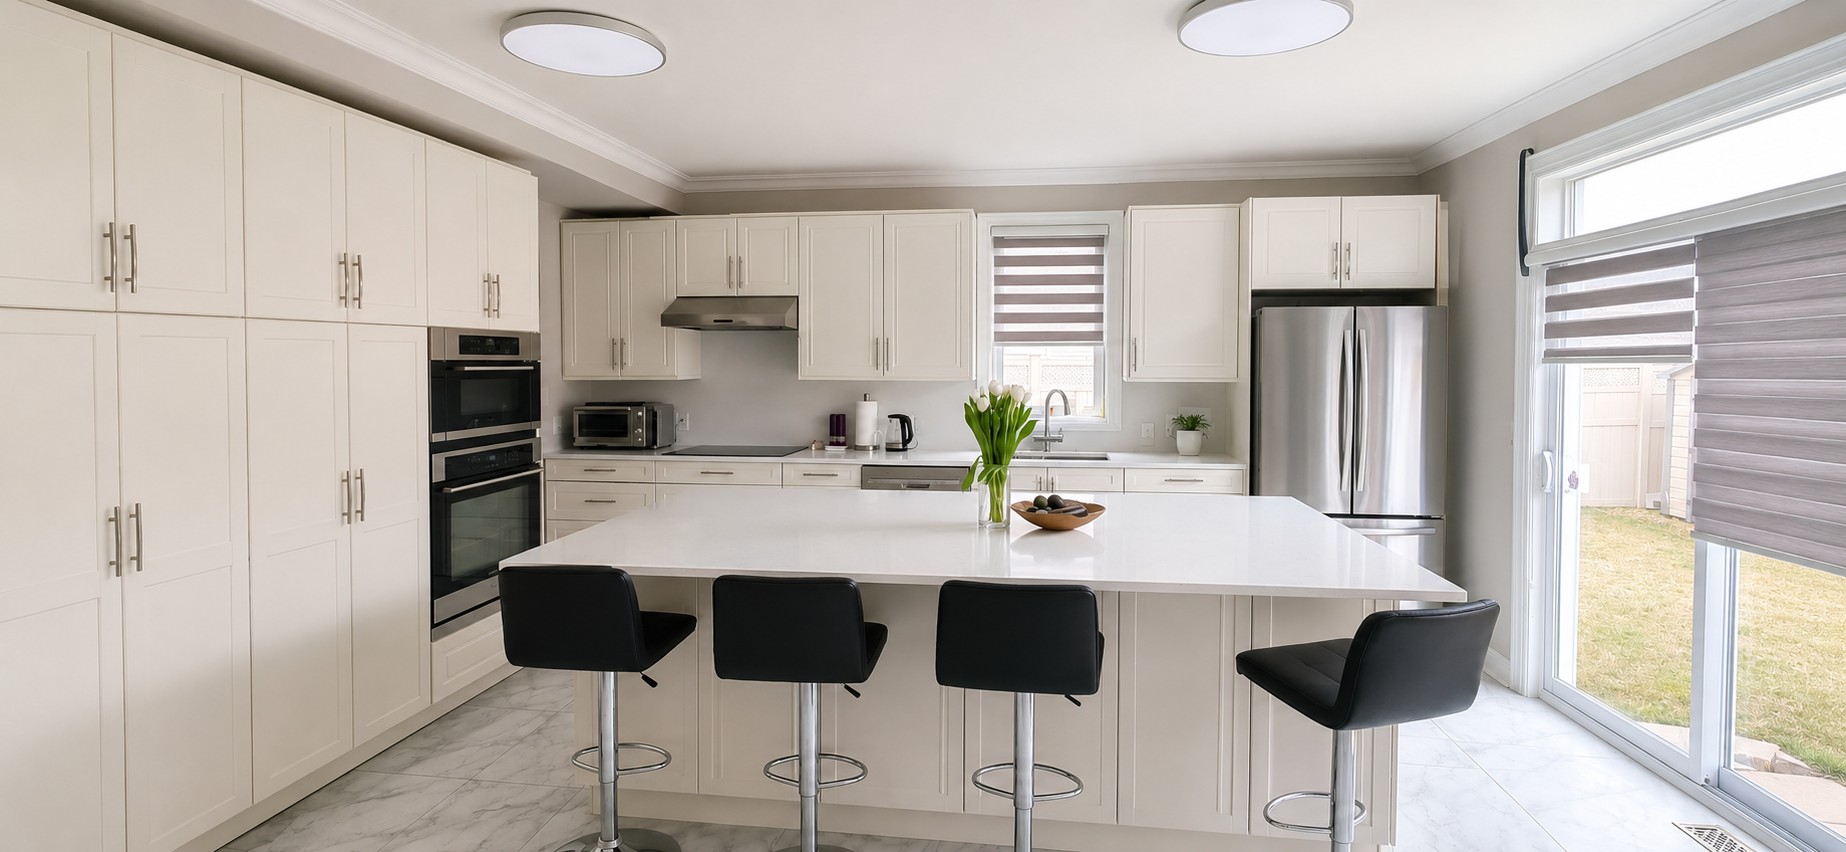
Kitchen Renovations Ottawa
We rebuild Ottawa kitchens around how the room is actually used — where you prep, where the kids land, where the coffee lives. Cabinets, counters, tile, and finish work handled by one crew with a fixed price agreed before we start.
Scope
What the work covers
Cabinets supplied and installed
New boxes, refacing, or a hybrid — levelled, shimmed, and scribed to walls that are never actually straight.
Countertops and backsplash
Quartz and stone templated after cabinet install, plus tile backsplash cut around outlets rather than around them.
Flooring and transitions
Tile, hardwood, or luxury vinyl over a levelled subfloor with clean transitions into adjoining rooms.
Lighting
Pot lights, under-cabinet strips, and pendant placement planned for the prep zones, not the ceiling grid.
Plumbing fixtures
Sinks, faucets, and dishwasher hook-ups reconnected and pressure-tested before the crew leaves.
Trim, paint and details
Toe kicks, crown, casing, and cut-in paint lines that make the cabinetry look built-in instead of dropped in.
Budgeting
How projects are scoped
Every quote is a fixed written number tied to the selections you approve. If you change a material mid-project, you get the revised cost in writing before we order it.
Process
What to expect, week by week
Measure and design
In-home measure, layout options, and cabinet selection so the order can go in early.
Demolition
Old kitchen out, floors and doorways protected, dust contained to the work zone.
Rough-in and install
Any plumbing and lighting changes, then cabinets set and counters templated.
Finish and walkthrough
Backsplash, trim, paint, fixtures, and a punch list we close out together.
FAQ
Questions Ottawa homeowners ask
How much does a kitchen renovation cost in Ottawa?
It depends almost entirely on cabinets and countertops. A refacing-and-refresh job sits far below a full gut with new layout and stone counters. We measure your kitchen, price the exact materials you pick, and hand you one written number before any demolition starts.
How long will my kitchen be out of use?
Plan on three to six weeks for a full kitchen. Cabinet lead times drive the schedule more than the labour does, so we order early and only start demolition once your cabinets have a confirmed delivery date.
Can you keep my existing layout?
Yes, and it is often the smarter spend. Keeping sinks and appliances roughly where they are avoids moving plumbing and lets more of your budget land on cabinets, counters, and finish work you actually see every day.
Do you handle permits for kitchen work?
Cosmetic replacement rarely needs one. If we are removing a wall or changing the structure, we tell you up front, sort the City of Ottawa permit, and build the inspection into the schedule instead of surprising you mid-project.
Can we live at home during the renovation?
Most of our Ottawa clients do. We seal the work zone, protect the path in and out, and help set up a temporary kitchen with the fridge, microwave, and kettle somewhere usable.
Get a fixed, written quote
Tell us about the space and the father-and-son team behind AN Precision will get back to you within one business day.
Request your quote